Plan it.
Room layouts and furniture arrangements that work for your space.
Space planningSPACE PLANNING & 3D VISUALISATION
From the first layout to a clearer picture of your finished space.
Choose design servicesDesign only or design + installation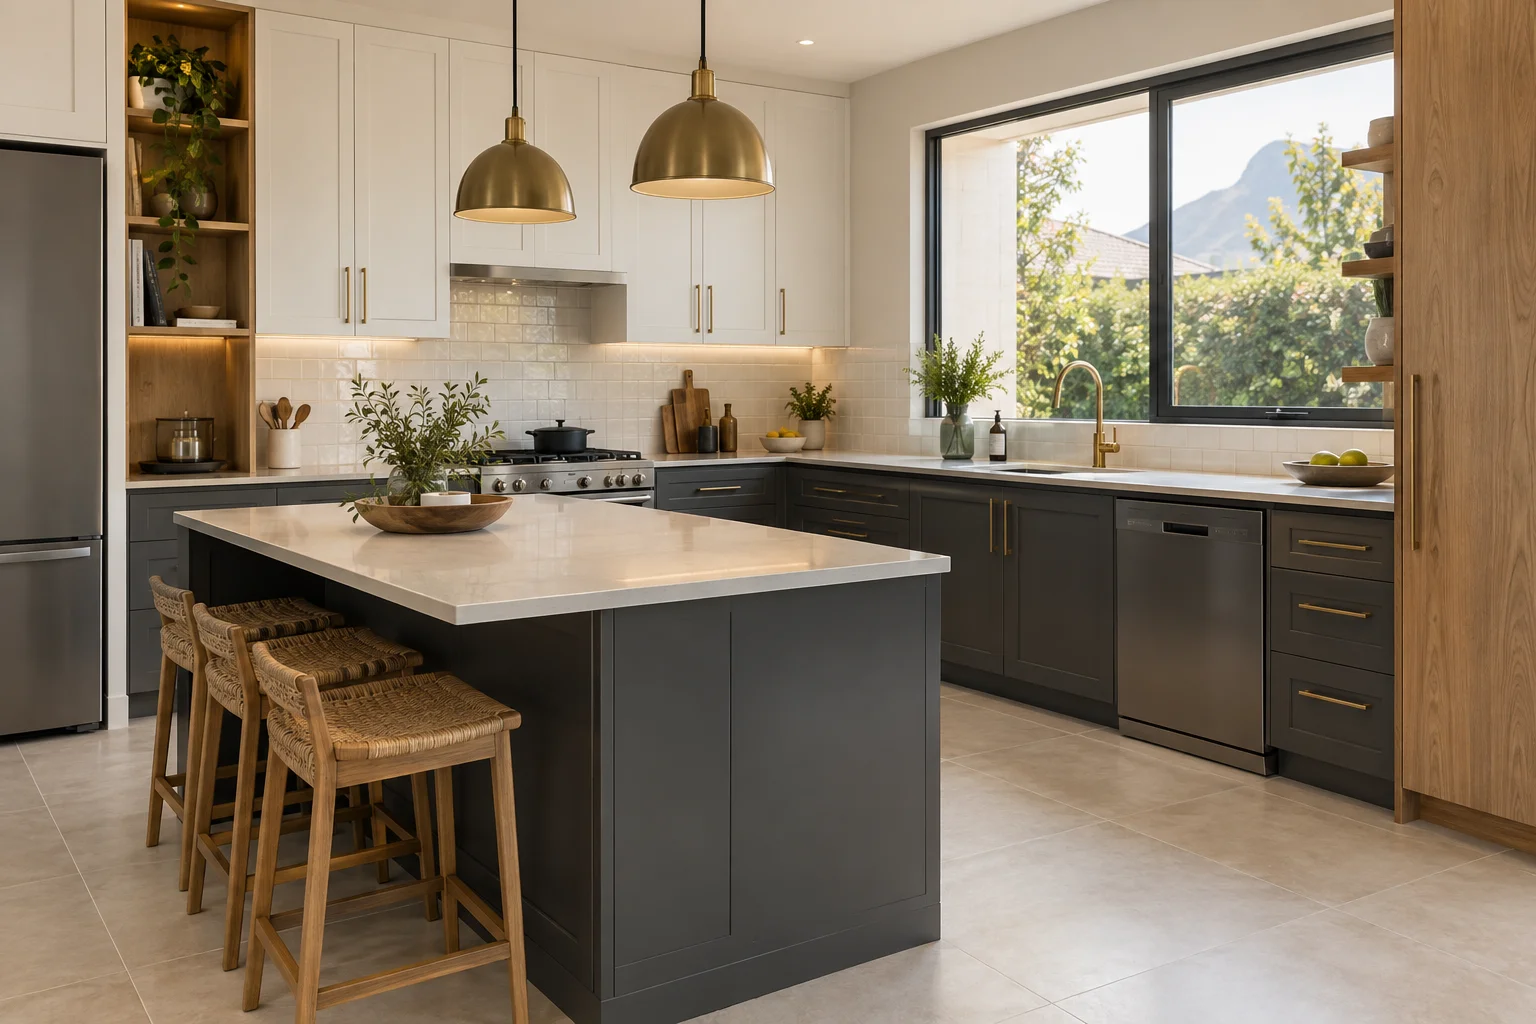
YOUR DESIGN, YOUR WAY
Book HavenCraft for design alone, even if another team will build it. Share your brief, measurements and reference photos to get started.
We agree the views, file formats, revision rounds and delivery timing in your quote. Technical drawings and cutlists are separately scoped deliverables.
Remote design enquiries are welcome from South Africa and Zimbabwe. We’ll explain what plans, photos and measurements to supply. Your installer must verify site dimensions before making anything.
Our interior layout service plans the use of space. Council-approval plans and regulated professional sign-off are a different scope and are not included in this service.